
Client
Central Bedfordshire Council and Biggleswade AcademyProject
Biggleswade Academy RefurbishmentMain Contractor
ConamarProject Manager
Bailey GarnerArchitect
Woods HardwickValue
£250,000Programme
Phased installations between August 2024 to May 2025Scope of Work
Design and Installation of Science Laboratory, Food Technology, SEN Spaces, and refurbishment of General Classrooms in an operational school.The Brief
- Biggleswade Academy is made up of a number of existing buildings across a large site built in the 1960’s and are in a poor state of repair
- Conamar were appointed by the Client to refurbish and re-model the existing blocks including refurbishment of teaching spaces and common areas.
- Conamar appointed Hatfield Interiors to design and install new FF&E and Interiors for the following areas:
- Phase 1 – New kitchens have been installed in the existing Africa and India Blocks, Several classrooms have been upgraded with new fixed benching and worktops, New dual-height sink units have been installed in the nursery and reception areas, The medical rooms have been revived with much-needed upgrades, The changing rooms have had new facilities added
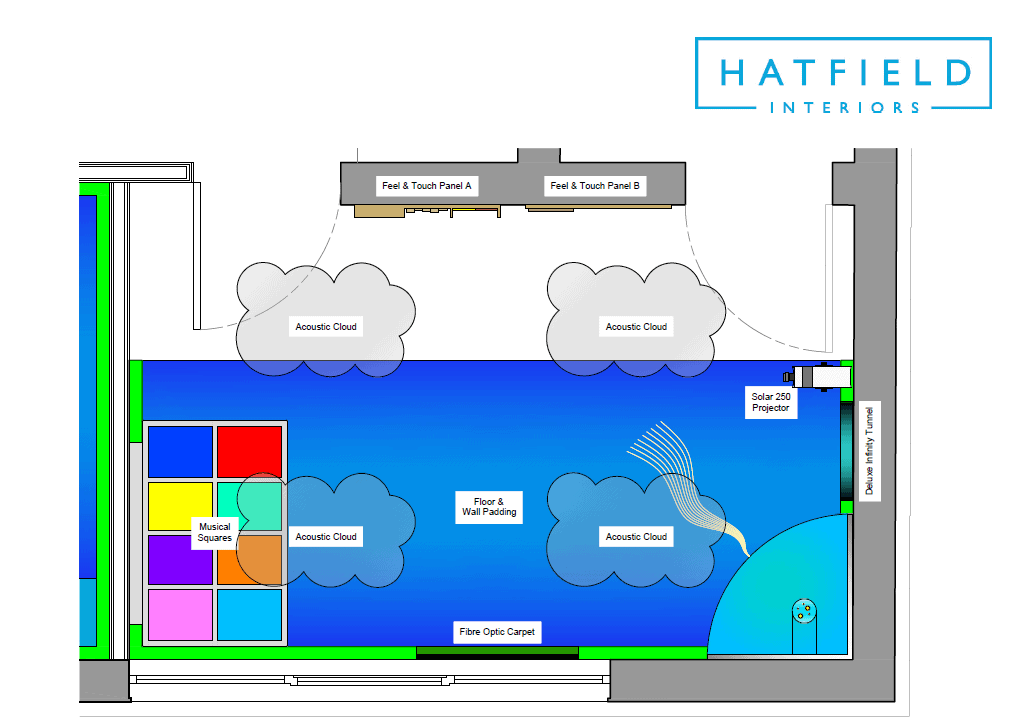
- Phase 2 – SEN Installation creating new Sensory and Break Out Rooms. This includes padded floors, specialist lighting, specialist projectors, bubble walls, acoustic clouds and fibre optic carpets.
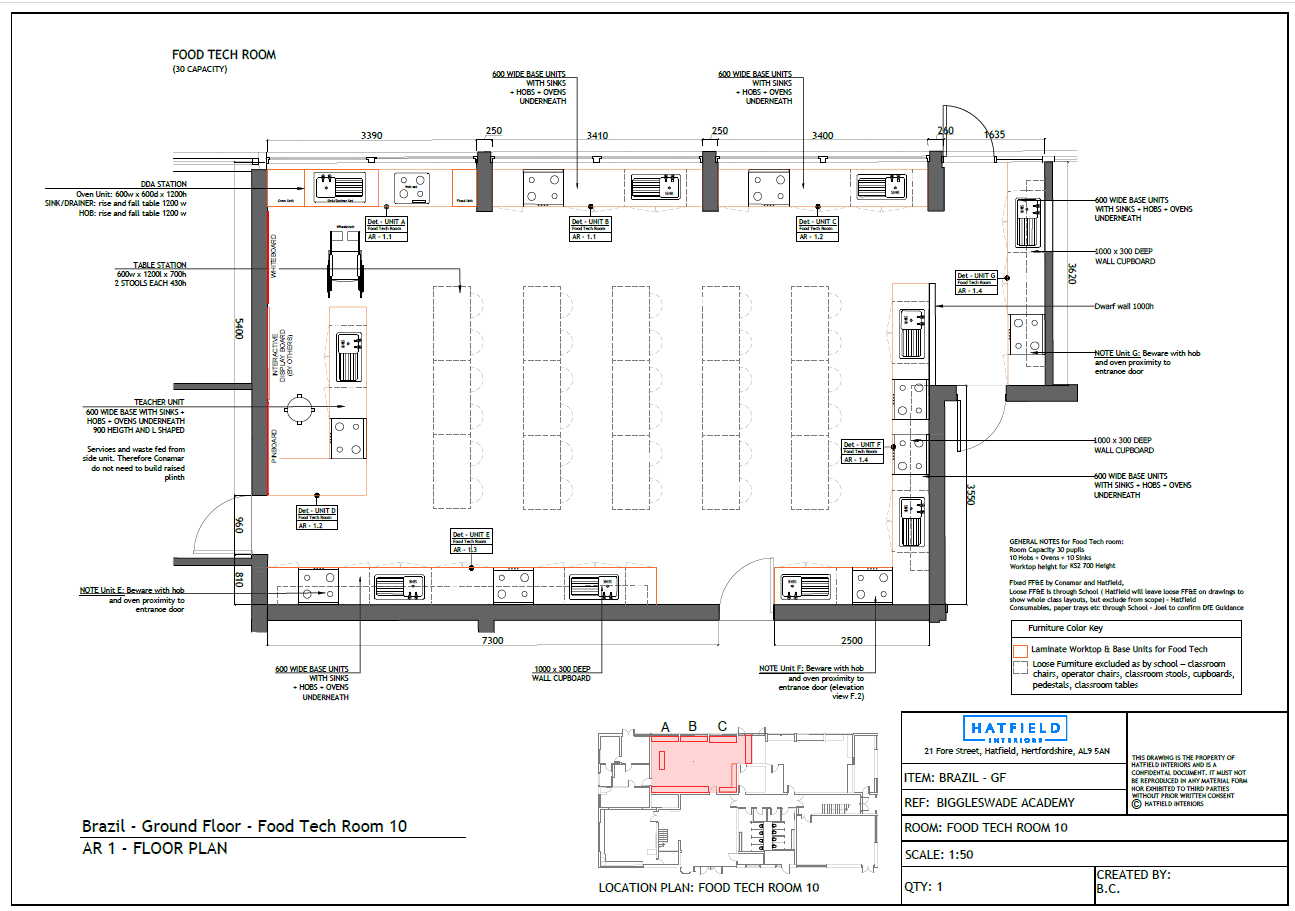
- Phase 3 – New Food Technology and Science Laboratory in Brazil Block
- The works were carried out during the 2024 summer holidays until May 2025.
Our Solution
- We prepared draft drawings and carried out consultations with the Contractor, Local Authority and School
- User and Local Authority feedback was incorporated into the drawings and revised drawings were issued to all parties.
- The consultations also resolved coordination of services to support the FF&E, space planning to allow sufficient access to DDA workstations, agreement to specifications and colours and finishes and the separation of Local Authority funded work and School funded items.
- Our designs for routing services through our furniture meant that Conamar avoided having to construct a separate, and more costly, raised floor for the teachers station in the Science Laboratory.
- A detailed cost schedule and programme was issued to our Client, Conamar, and they issued us an order for the work.
- Phase 1 work was carried out in 2 weeks during the summer holidays. This involves deliveries of materials to each block for our installation team , carried out block by block following completion of 1st fix services, flooring and decorations by Conamar.
- Phase 2 and 3 works are programmed for December 2024 and February 2025.
The Result
- Phase 1 works were completed on time in August 2024 and the school were very happy with the result
- Phase 2 works were completed on time in January 2025 and the school were very happy with the result
- Phase 3 design has been agreed and is scheduled for installation in April 2025.

Subscribe to our mailing list...
...and receive your free “9 Tips for Better FF&E in your Project” checklist.


