
Client
Department for EducationMain Contractor
Galliford TryArchitect
PozzoniLocation
Uxbridge, MiddlesexMeadow High School is a 278 Place Secondary and Sixth Form
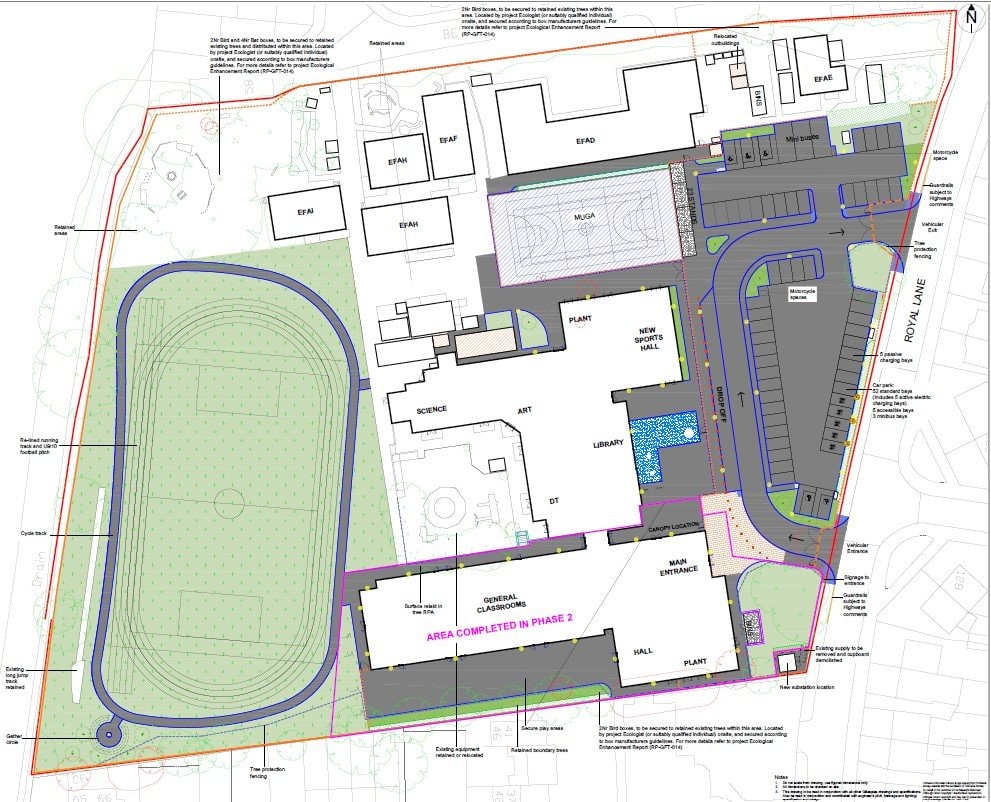
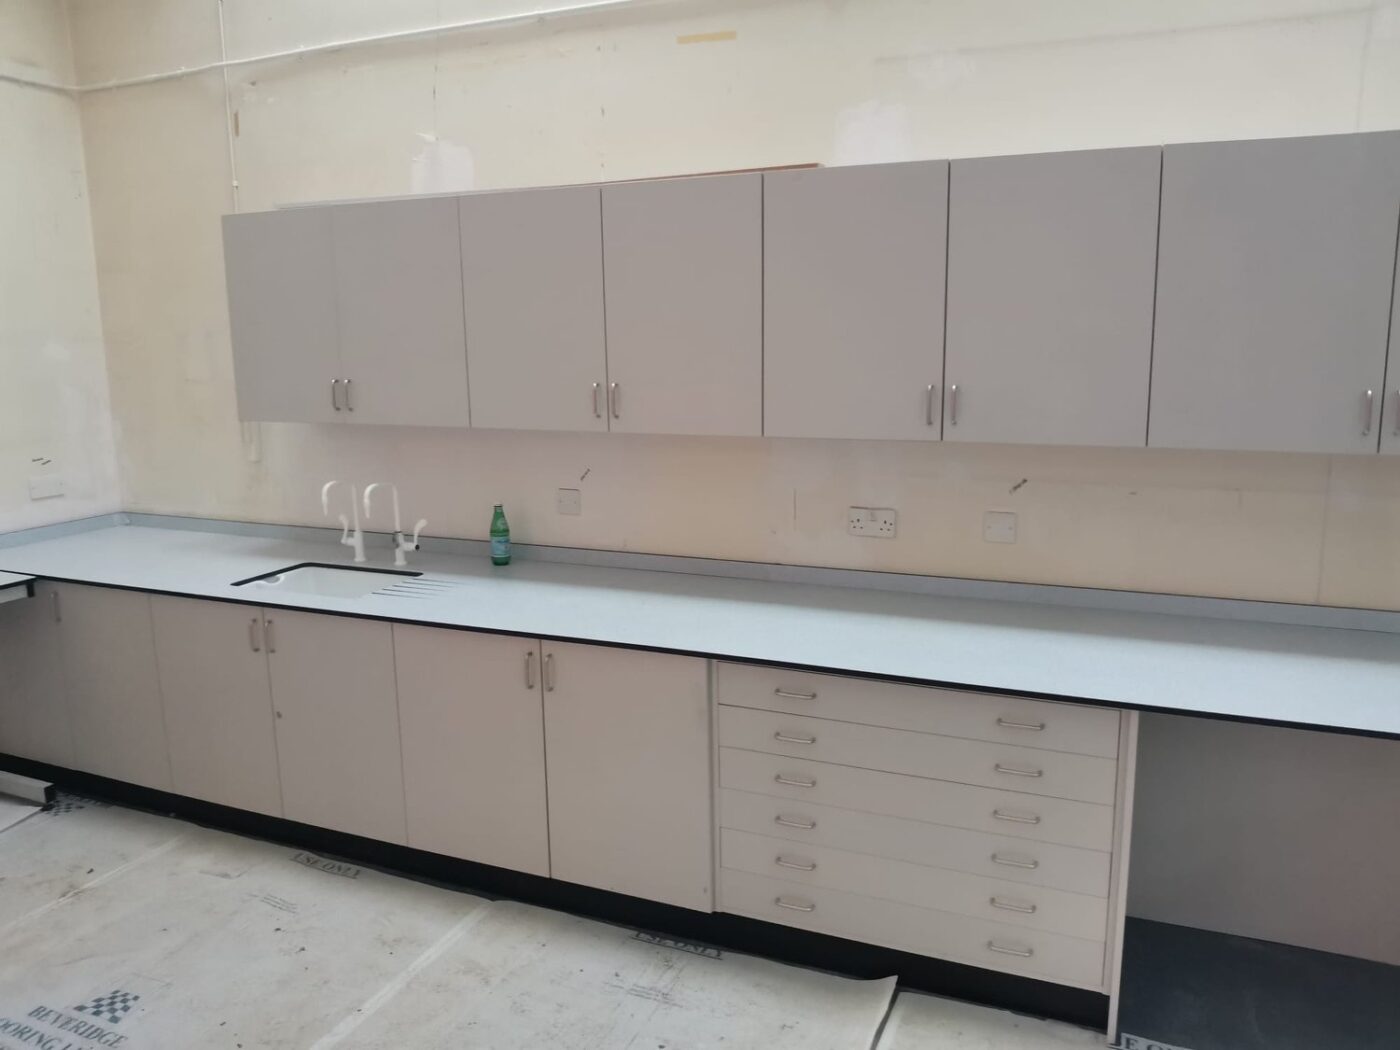
The project provides new facilities within an existing SEN school for ambulant and non-ambulant pupils with a range of special needs including visual and hearing impairments, MLD and ASD.
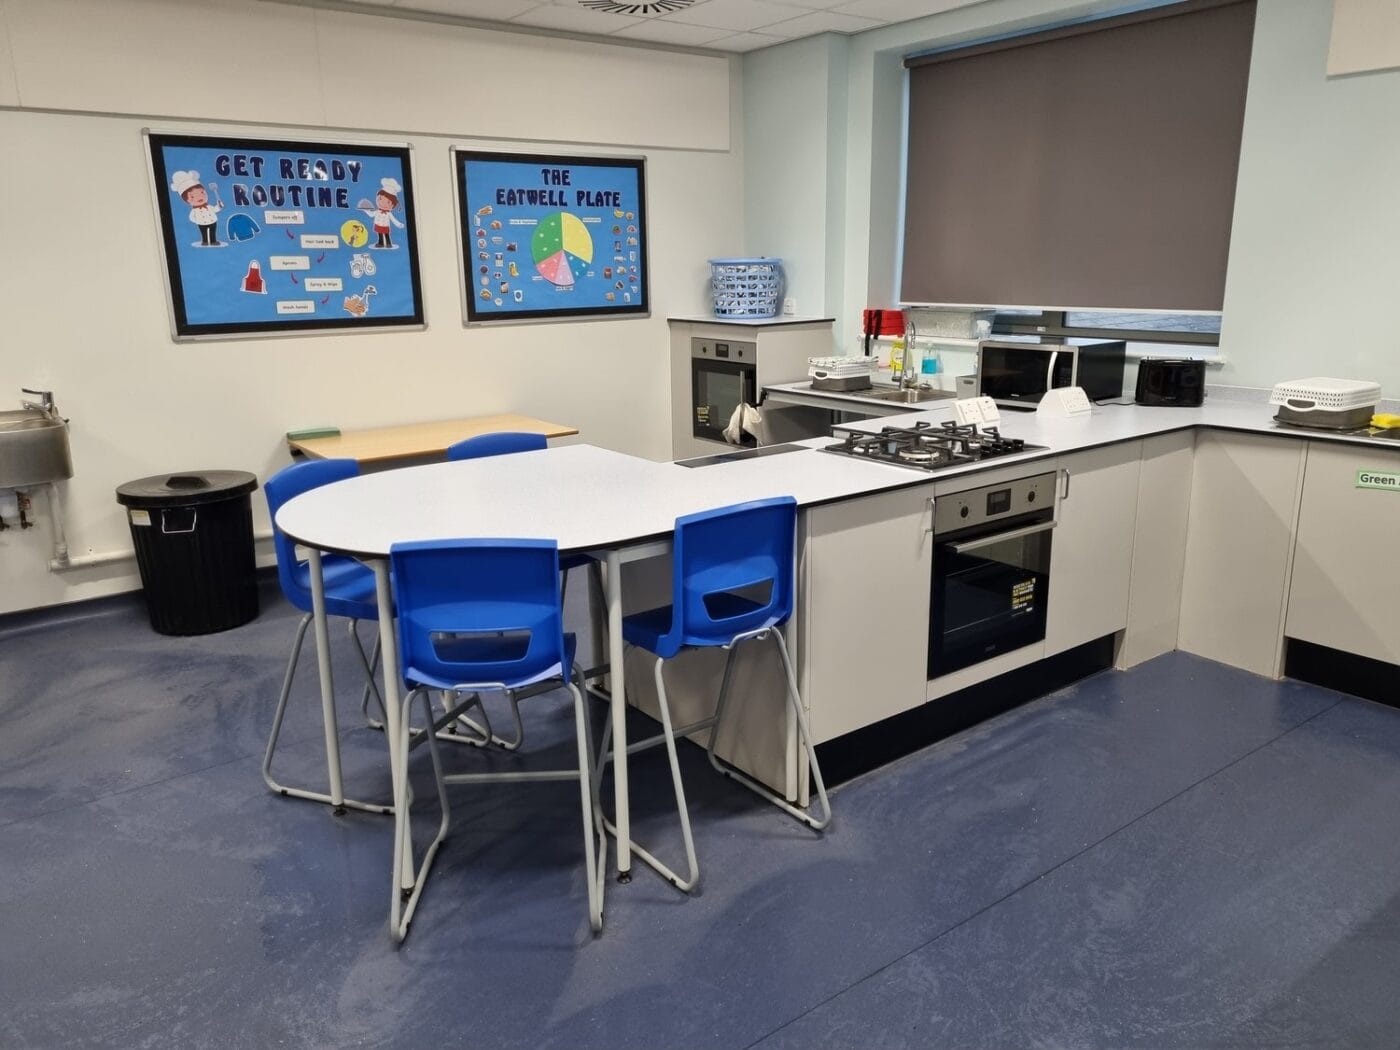
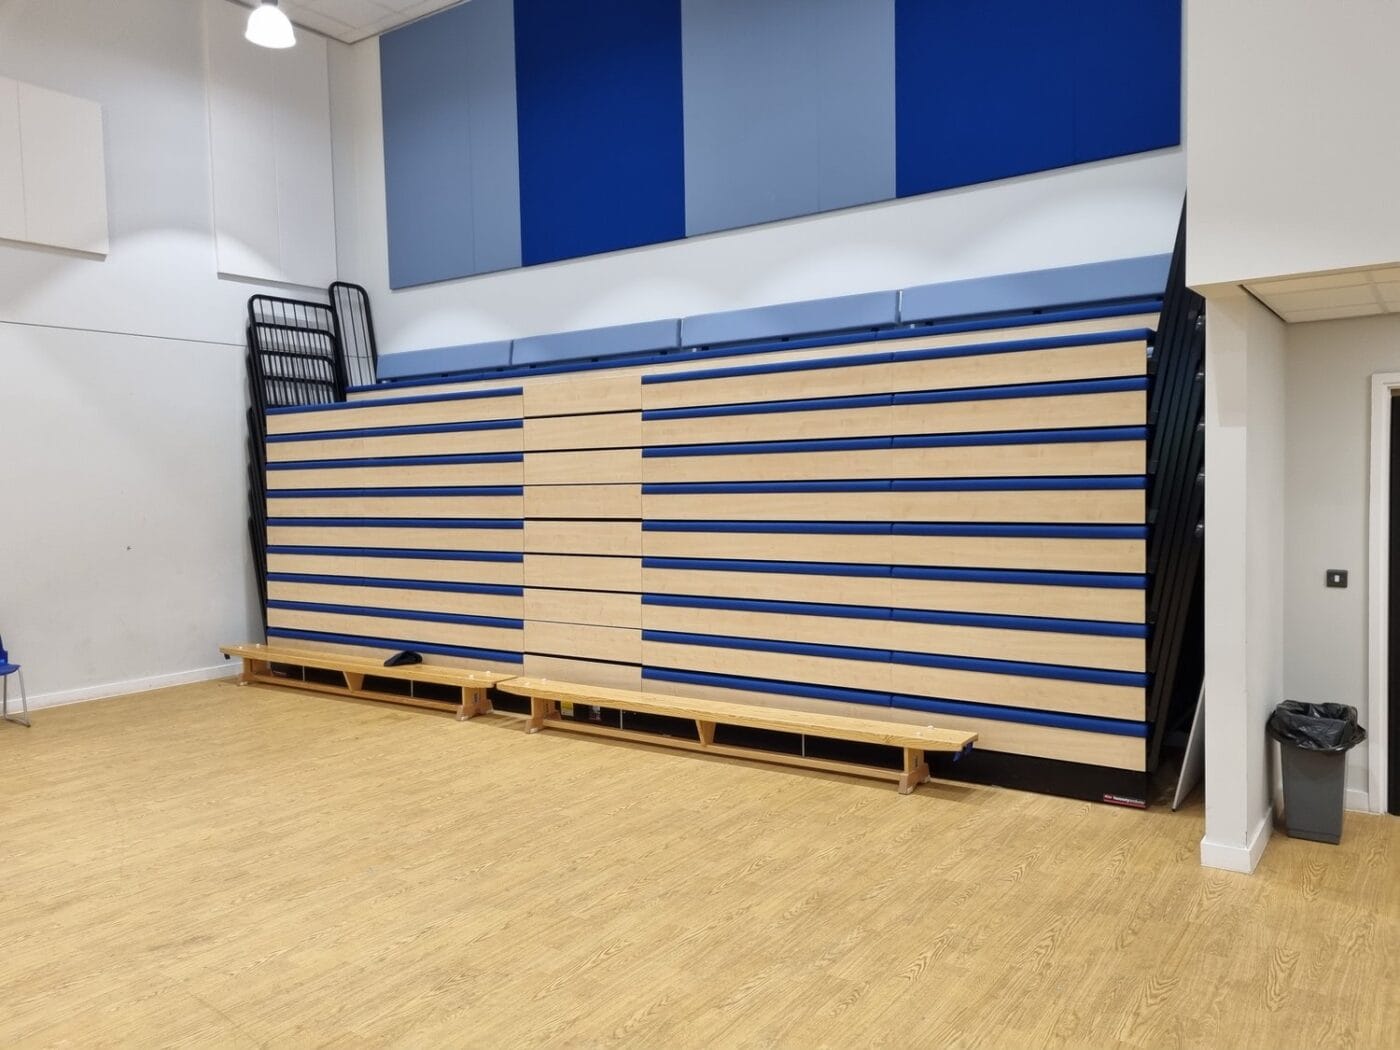
The project includes a new two storey teaching block including General Classrooms, Food Technology, Staff Rooms, ICT rooms, Offices and Main Hall. Other phases include a refurbished block containing a new Art Studios, Sports Hall and Outdoor Sports Facilities
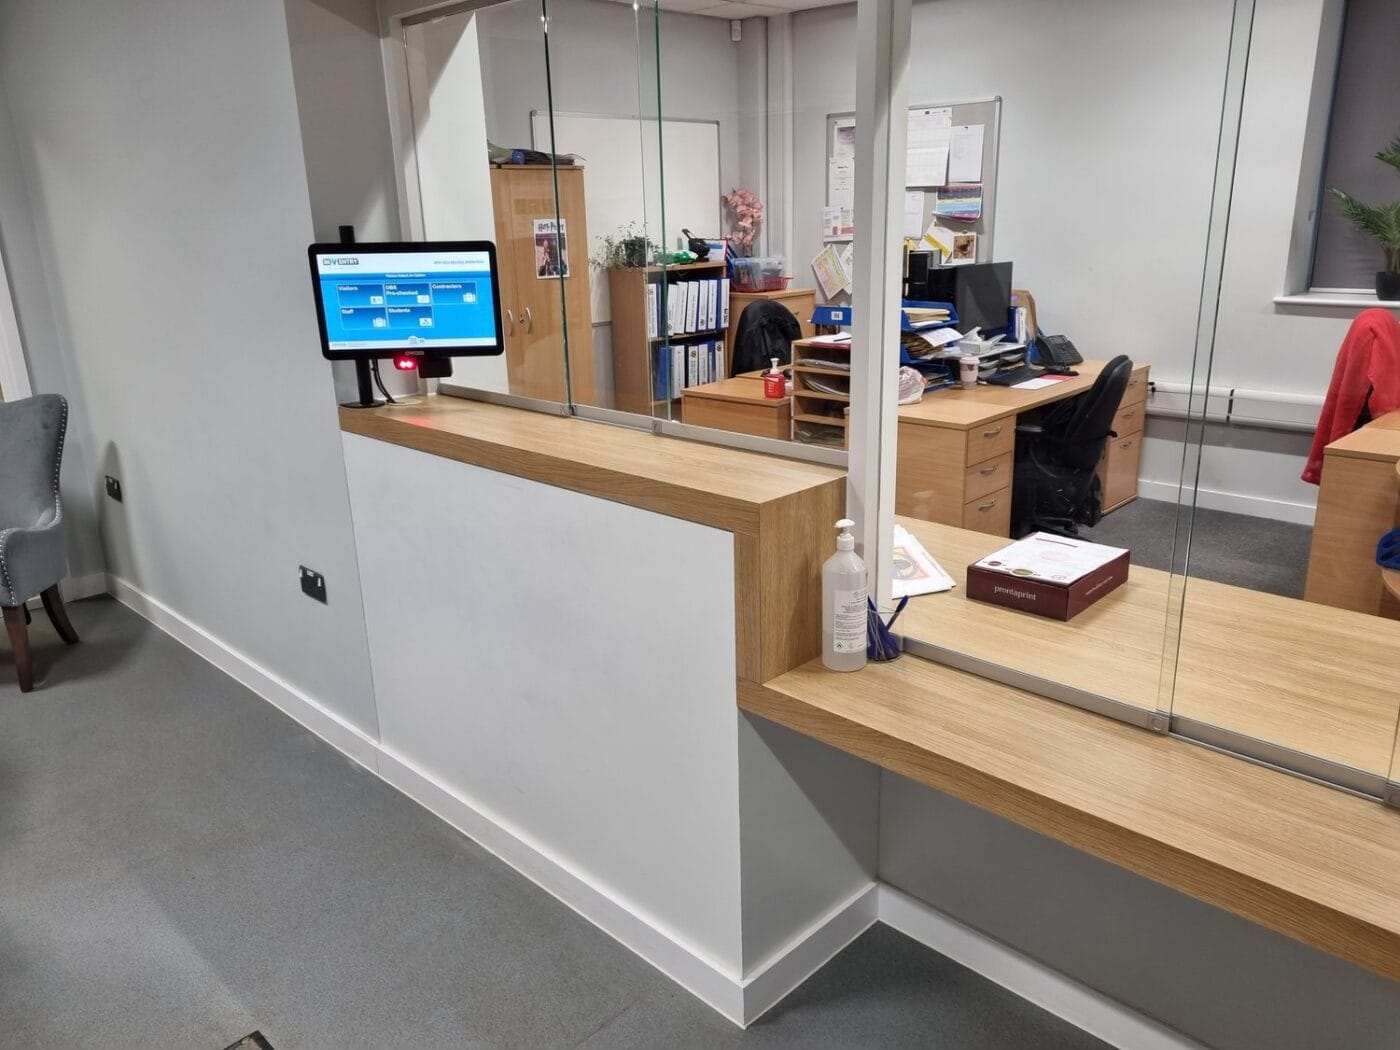
FFEC designed and installed the fixed furniture and equipment.





Subscribe to our mailing list...
...and receive your free “9 Tips for Better FF&E in your Project” checklist.


